Reviewed by Mohammad KhanCo-owner, United DevelopersMHIC #111971
How thick should roof decking be?
On rafters at 24 inches on centre, the common minimum is 5/8 inch sheathing; at 16 inches, 1/2 inch is generally acceptable. Most roofers specify 5/8 either way because it holds a nail better and does not flex underfoot. Replacing a bad sheet costs $120; a full re-deck is an adder of $4.50 per square foot.
What roof decking is called, and what it is
Decking, sheathing and substrate all mean the same thing: the structural skin fixed across the rafters or trusses that everything else on the roof is nailed to. Roofers say deck, plans say sheathing, and older houses have plank or skip sheathing, which is individual boards rather than sheets. All three are the same job.
It matters because almost everything that goes wrong with a roof surface at the end of its life is really a deck problem. A shingle only holds as well as the nail, and a nail only holds as well as the board it is in. Soft, delaminated or split sheathing lets fasteners back out, which lifts shingles, which lets in water, which softens more sheathing.
Thickness, span and what code requires
| Rafter or truss spacing | Common minimum | What is usually specified |
|---|---|---|
| 16 inches on centre | 15/32 inch, commonly called 1/2 inch | 15/32 or 5/8. The thinner sheet is code-acceptable and flexes noticeably underfoot. |
| 24 inches on centre | 19/32 inch, commonly called 5/8 inch | 5/8. This is the most common modern residential arrangement in Maryland. |
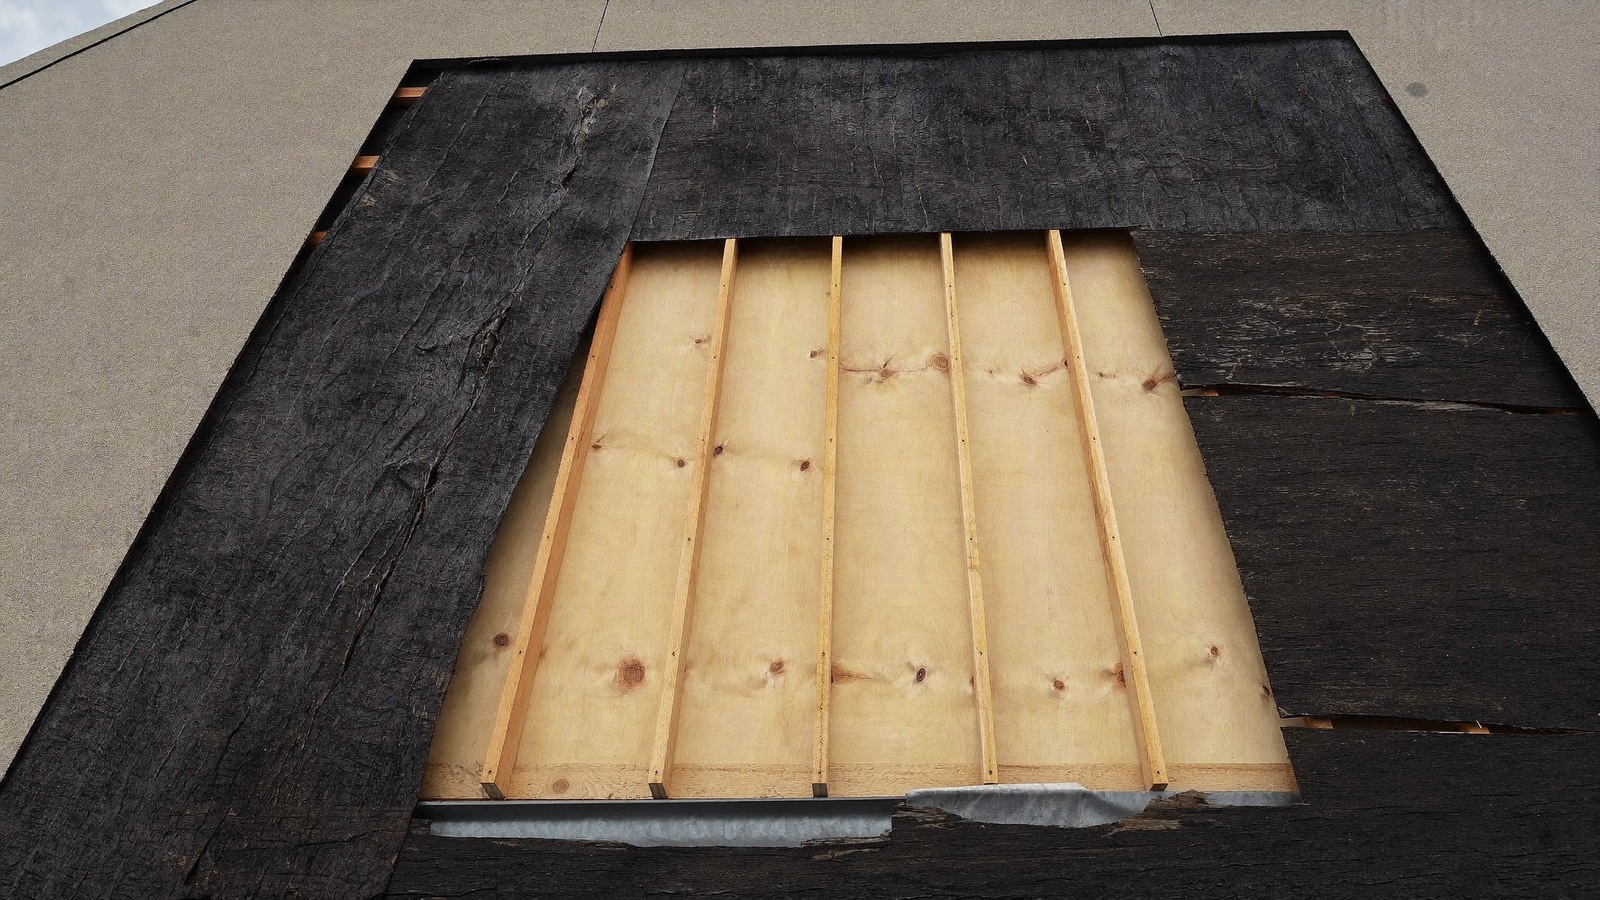
| Plank or skip sheathing | Not sheet goods at all | Usually overlaid with a full sheet deck before modern shingles go on, because gaps between boards leave nails with nothing to bite. |
Two code points that catch people out. First, the requirement is a span rating rather than a thickness — sheathing is stamped with a span rating and it is the rating, not the caliper, that satisfies the inspector. Second, sheathing has to be installed with the long dimension across the rafters, staggered, with a small expansion gap at the edges and with H-clips or blocking on the unsupported edges at wider spacings. A deck that was laid without gaps buckles in a humid Maryland summer and telegraphs a ripple through the shingles above it.
Fasteners: sheathing is nailed at roughly 6 inches around the edges and 12 inches in the field, closer in high-wind zones. The single most common defect found on tear-off is not thickness at all — it is a deck nailed to the rafters at half the required density, which is invisible until the shingles come off.
Plywood, OSB or plank: the best option
- CDX plywood is the traditional answer, holds a fastener slightly better and tolerates getting wet during construction and drying out again. It costs more.
- OSB is the modern default and is structurally equivalent when it is dry and installed correctly. Its weakness is edge swelling: OSB that gets repeatedly wet delaminates from the edges in and does not recover.
- Radiant-barrier and taped-seam sheet systems are OSB or plywood with a foil face or an integrated air and water barrier. They are legitimate products with genuine performance claims, and they are more expensive per sheet.
- Plank or skip sheathing on older houses is usually overlaid rather than replaced. It stays as structure and a full deck goes over it so the shingle has continuous support.
- What decides it in practice is what is already on the roof. Mixing 1/2 inch OSB into a 5/8 plywood deck leaves a visible step under the shingles, so replacement sheets are matched to the existing thickness.
On cost: replacing individual bad sheets is $120 per 4x8 sheet installed, photographed before it is covered, and nothing is replaced without written approval. A full re-deck over failed or spaced sheathing is an adder of $4.50 per square foot on top of the roof price, and it is usually identified at the inspection from the attic rather than discovered on tear-off.
Rotten decking is a normal discovery and it should have a published rate agreed before the job starts. A contractor who will not commit to a per-sheet number in advance has kept the one variable that can be inflated after your roof is already open and you have no alternative.
Ask instead: What is your per-sheet rate for decking, and will you photograph each sheet before replacing it?It happens, and on a 1950s house with skip sheathing it is often true. It also multiplies the job value, so it should be evidenced: photographs of the failure across the planes, not a verdict. A deck that is genuinely finished is easy to photograph.
Ask instead: Show me the photographs of each area you are calling failed.Roof decking questions
What is roof decking called?
Decking, sheathing and roof substrate are the same thing: the structural layer fixed across the rafters or trusses that the underlayment and shingles are fastened to. Roofers usually say deck, plans and inspectors usually say sheathing, and on older houses you will hear plank sheathing or skip sheathing, which is individual boards with gaps rather than continuous sheet goods.
How thick should roof decking be?
It depends on the rafter spacing, and it is a span rating rather than a caliper. On rafters or trusses at 24 inches on centre, 19/32 inch — commonly called 5/8 — is the usual minimum. At 16 inches on centre, 15/32, commonly called 1/2 inch, is generally acceptable. Most roofers specify 5/8 in either case because it holds a fastener better and does not flex underfoot, and because a thin deck telegraphs every irregularity through the shingles. Your county adopts and may amend the model code, so confirm locally.
What is the best option for roof decking?
For most Maryland houses, 5/8 inch sheathing with a matching span rating, installed with the long dimension across the rafters, staggered, with expansion gaps and edge support. Plywood tolerates getting wet and drying out better than OSB and costs more; OSB is structurally equivalent when dry and correctly installed and is the modern default. The decision that matters more than the material is matching the thickness of what is already on the roof, so there is no step under the shingles.
How much does it cost to replace roof decking?
Individual sheets are $120 per 4x8 sheet installed on our published price book, photographed before they are covered and replaced only with written approval. A full re-deck, which is what an older house with spaced plank sheathing usually needs before modern shingles can go on and hold a warranty, is an adder of $4.50 per square foot on top of the roof price. Decking is the most common discovered item on any roof over twenty years old, which is why the rate belongs in the contract rather than in a conversation.
Can you tell if roof decking is bad before the shingles come off?
Partly, and it is worth doing. From inside the attic on a bright day you can see daylight through gaps, dark water staining on the underside of the sheathing, rusty nail shanks, delaminated edges and sagging between rafters. From the roof, a deck that gives underfoot or a roof plane that is visibly wavy tells you the same thing. What none of that gives you is a sheet count, which is why a per-sheet rate is agreed in advance rather than a lump sum guessed at.
Can hail damage roof decking?
Very rarely directly — hail large enough to break through shingles and mark the sheathing is an extreme event. What damages decking after hail is the consequence: a shingle surface that has lost its granules and fractured lets water reach the deck over the following years. That is one of the reasons hail is treated as a covered sudden loss even when nothing leaks at the time.
Where to go next
The deck is the layer under everything. These cover what goes on top of it.
Roof decking and sheathing
How OSB, plywood and old plank sheathing fail, and why the per-sheet replacement rate belongs in your contract.
Read the standard →ScopeWhat is included in a roof replacement
Every line item in a full replacement, and where the decking allowance sits in it.
See the numbers →VentilationAttic ventilation: intake, exhaust and balance
How much net free area an attic needs, and the damage done by too much exhaust or a blocked soffit.
Read the standard →EstimateHow to read a roofing estimate
What the price is made of, the seven places a cheap bid gets cheap, and how to compare two quotes line by line.
Read the standard →The serviceRoof replacement
GAF architectural shingle or standing-seam metal, full tear-off, corrected ventilation, and a written line-item price first.
See the service →