Roofing Contractor in Wheaton, MD
Roof replacement, roof repair and storm damage work across Wheaton 20902 and 20906 — most roofs finished in a single day.
★★★★★ 4.9 stars from 139 Google reviews · MHIC #111971 · GAF Certified
Nearby: roofing contractor in Kensington, MD and roofing contractor in Chevy Chase, MD. Or read how we do it statewide across Maryland on our roofing and roof replacement service.
Free inspection, typically within 24 hours across Wheaton 20902. We work with your insurance. On an approved claim, your deductible is typically your out-of-pocket cost. Your carrier determines coverage; we are a licensed contractor, not a public adjuster, and we do not negotiate or adjust your claim.
Free inspection, typically within 24 hours + full photo report — free.
Roofing & storm restoration in Wheaton, MD
When hail and wind hit Montgomery County, Wheaton homeowners call United Developers. We're minutes away, GAF factory-certified, and we guide you through the entire insurance claim — free inspection, photo report, adjuster meeting, and a roof that's usually installed in a single day.
Serving Wheaton 20902 and every surrounding neighborhood with roofing, siding, gutters, windows and painting.
Looking for a roofing company in Wheaton, MD rather than a one-truck subcontractor? United Developers is family-owned, GAF factory-certified and licensed (MHIC #111971), with 4.9★ from 139 Google reviews and A+ BBB accreditation — and the crew that inspects your roof is the crew that replaces it.
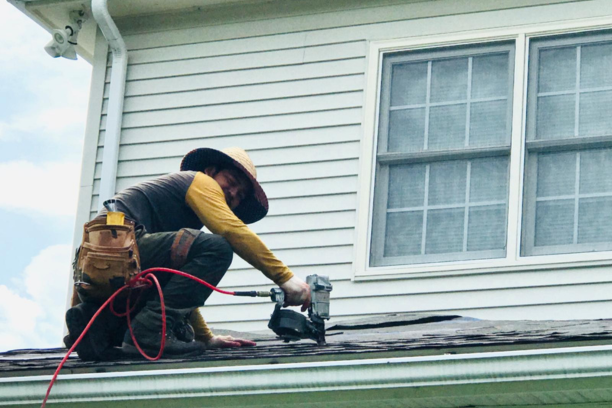
Everything Wheaton homes need — one accountable team
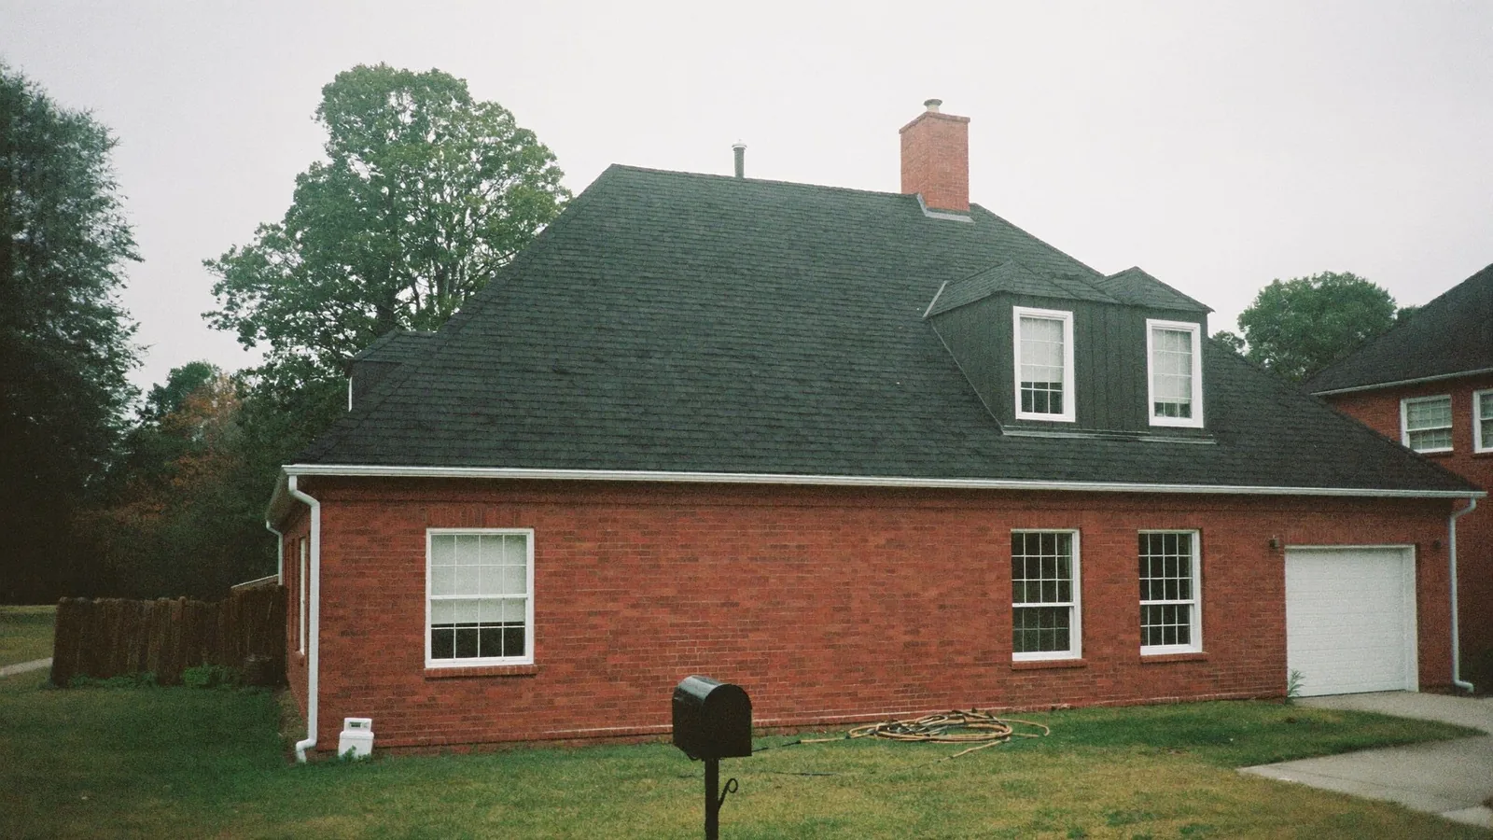
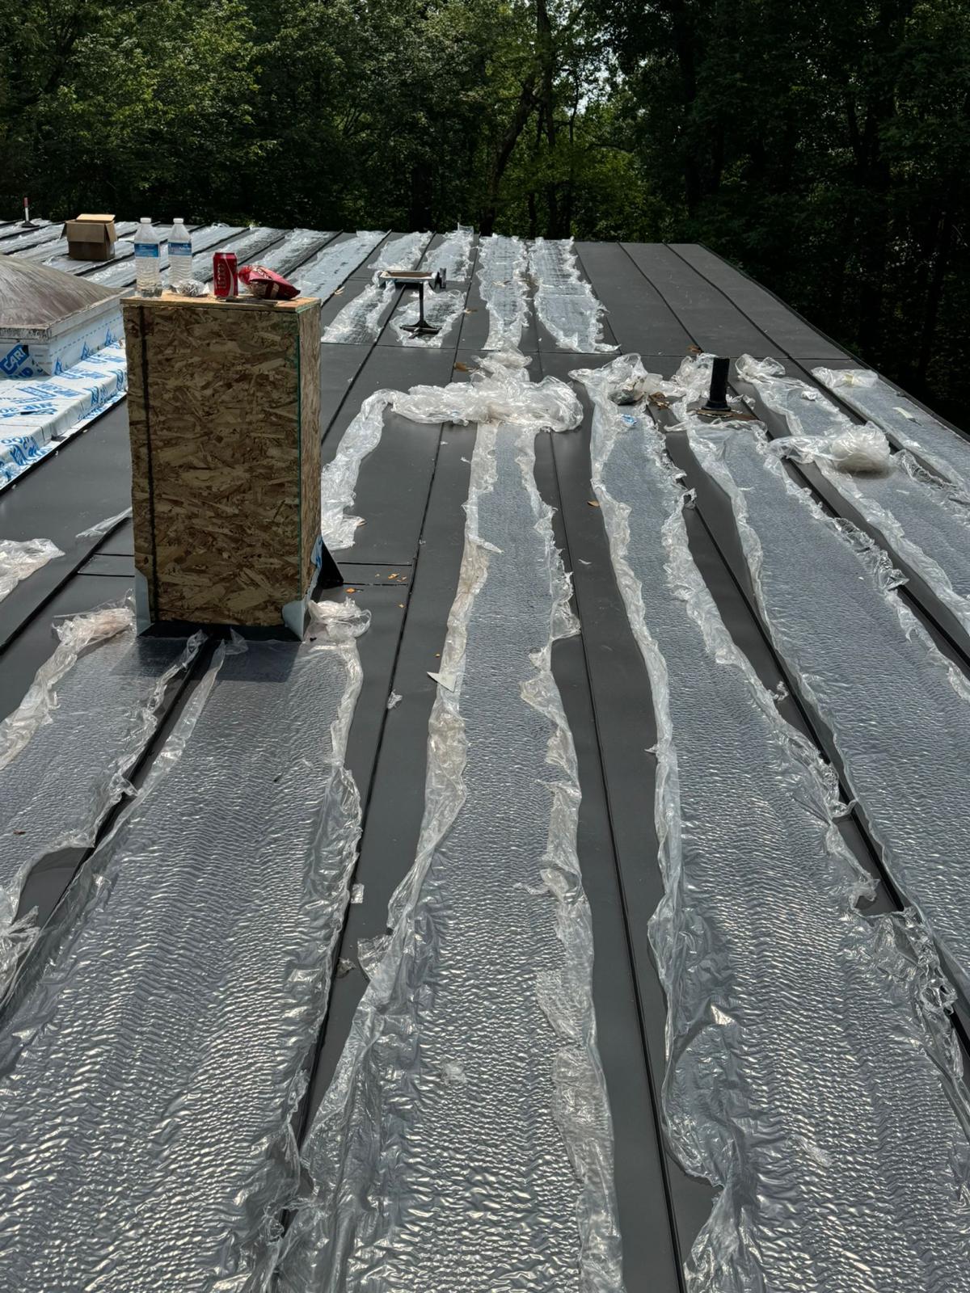
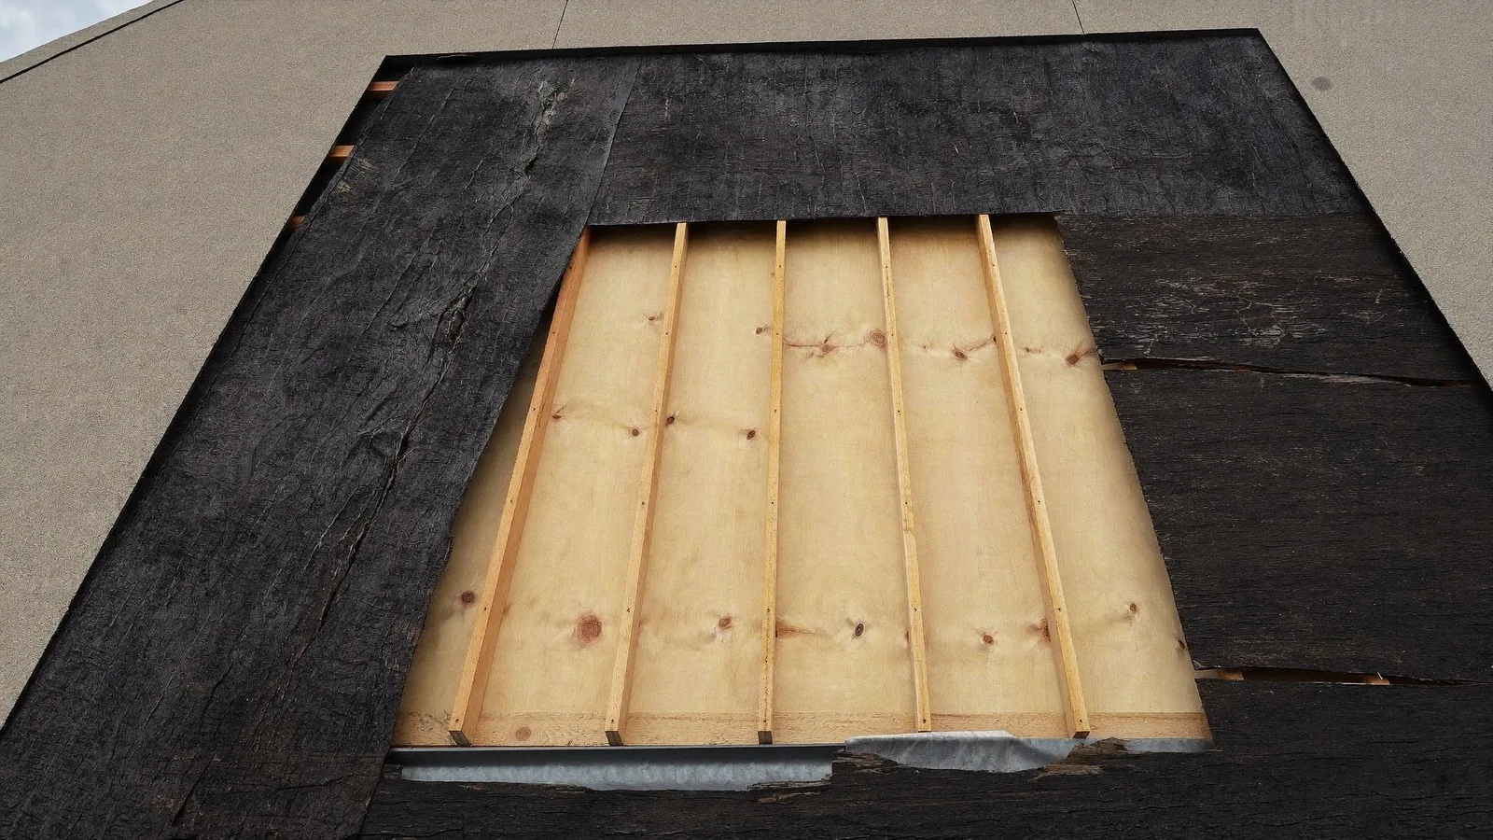
Wheaton roofs aren't all the same
Wheaton spans ZIPs 20902, 20906, and the roof on one street can be nothing like the roof six blocks over. Here's what we actually run into, by area.
Wheaton Woods & Glenmont
1950s capes and ranches, dense and mostly on a second or third roof.
Kemp Mill edge
1960s split-levels with multiple roof planes and transitions.
Arcola & Forest Grove
Post-war stock with shallow attics where ventilation upgrades at replacement make a real difference to roof life.
Wheaton Regional Park corridor
Heavy mature canopy and correspondingly high limb-strike and debris exposure.
Wheaton is one of the towns our crews work most. Our office is at 4915 St Elmo Ave in Bethesda, a short run down Georgia Avenue, and Montgomery County is the county we run every day — which is why a Wheaton inspection is normally on the calendar within 24 hours.
Neighborhood characteristics are general observations from our own work in Wheaton and won't describe every property. An on-site inspection is what establishes the actual condition and scope for your roof.
Storm damage rarely shows from the driveway
Montgomery County takes hail and severe wind every storm season. One-inch hail bruises shingles even when the roof looks untouched from the ground, and sixty-mile-an-hour gusts crease shingles and break their seal — the kind of damage that starts leaking months later, once the claim window has tightened. If a storm has crossed Wheaton in the past year, your inspection is free and the photo report is yours either way. If it is storm damage, your insurance likely covers a full replacement and we document the damage and meet your adjuster start to finish.
Post-War Wheaton Is on Its Third Roof
Wheaton was built out fast and mostly at once, and that shows up on our job sheets. The 1950s capes and ranches through Wheaton Woods and Glenmont are dense, close-set and largely on their second or third roof by now — which matters, because Maryland code and every shingle manufacturer cap a roof at two layers. When we open one of these up and find two layers already on, a third is not an option and a full tear-off is the only honest quote. These houses also carry shallow attics, so the ventilation was rarely brought up to anything like current standards; a replacement that fixes the shingles and ignores the intake and ridge venting just re-runs the same failure on a new clock.
The 1960s split-levels along the Kemp Mill edge are a different job. They carry several roof planes meeting at different heights, and almost every leak we chase on them starts at a transition, a valley or a wall-to-roof flashing rather than out in the open field of the shingles. Around the Wheaton Regional Park corridor the mature canopy adds a third pattern again — limb strikes, punctures and packed debris in valleys and gutters that holds water against the roof edge. Across 20902 and 20906, a roof that looks fine from the street quite often is not, which is the whole reason the photo report exists.
Common Roof Problems We See in Wheaton
Two Layers Already On
Wheaton Woods and Glenmont roofs are commonly on their second or third covering. Maryland code and the shingle manufacturers limit a roof to two layers, so the honest job is a full tear-off, a decking check and one correctly installed roof — not a third layer hiding whatever is underneath.
Valley and Transition Leaks
The Kemp Mill-edge split-levels meet at several planes and heights. Leaks here almost always start at a valley, a transition or a wall flashing, so replacing field shingles without rebuilding those details fixes nothing you can measure.
Shallow-Attic Ventilation
Arcola and Forest Grove post-war stock has shallow attics with little intake ventilation. Heat and moisture cook the shingles from below and shorten roof life, so we correct intake and ridge venting at replacement rather than leaving the cause in place.
Limb Strikes Under the Canopy
The mature canopy along the Wheaton Regional Park corridor brings punctures, torn shingles and valleys packed with debris that holds water at the roof edge. Sudden limb damage is typically an insurable loss; the slow debris damage underneath it is not.
Free inspection, typically within 24 hours + full photo report — free.
The photo report is yours to keep either way, at no cost. Our install calendar books up during storm season — request your inspection and we'll confirm the next available date.
Book My Free Inspection →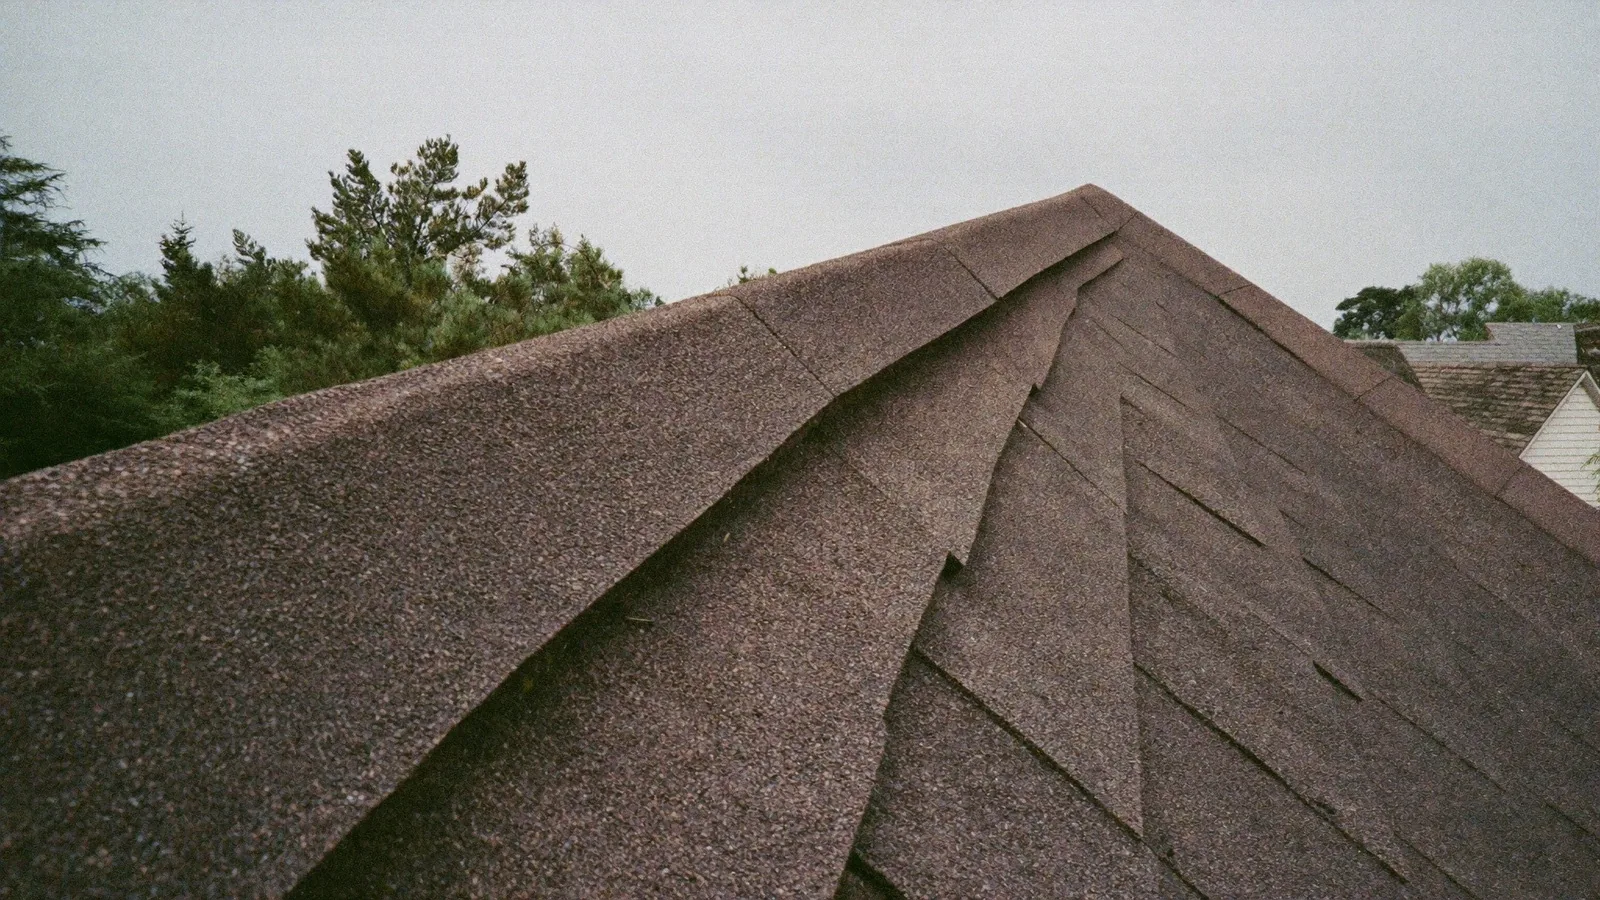
What Wheaton homeowners ask us
Which roofing company should I call in Wheaton, MD?
Does insurance cover storm damage in Wheaton?
How fast can you get to Wheaton?
How long does a roof replacement take?
Who issues the roofing permit in Wheaton?
How much does a roof replacement cost in Wheaton, MD?
What warranty comes with a Wheaton roof?
Will filing a storm claim raise my premium in MD?
Do you offer financing in Wheaton?
Your roof won't fix itself. We will.
Free inspection, typically within 24 hours + full photo report — free — and you keep the report either way.
Nearby areas we serve
United Developers serves Wheaton, MD and every surrounding community with the same free inspection, typically within 24 hours.
Roofing services in Wheaton, MD
Every roofing service we run in Wheaton
Each page covers what the work actually involves here — local permit rules, the housing stock, and the NOAA storm record for Montgomery County.
Storm Damage Roof Replacement in Wheaton →
Hail and wind damage documentation, insurance claim help, and full roof replacement.
Roof Replacement in Wheaton →
GAF architectural shingle and standing-seam metal roof replacement, most completed in a single day.
Roof Repair or Replacement in Wheaton →
Leak diagnosis, full moisture and decking assessment, and a written replacement price.
Remodeling in Wheaton →
Kitchens, bathrooms, basements and additions — same crew, same licences, one written scope.
Financing Disclosures
Representative example: $15,000 financed at 9.99% APR for 120 months = approximately $198/month. Total of payments approximately $23,760. Your actual rate, term, and payment depend on the lender, your credit, and the amount financed.
All financing is provided by independent third-party lenders on approved credit. United Developers is a home improvement contractor, not a lender, broker, or financial advisor, and does not make credit decisions or set rates. Rates, terms (12–180 months), and $0-down availability vary by lender and applicant and are subject to change. Not all applicants will qualify. Full financing disclosures →